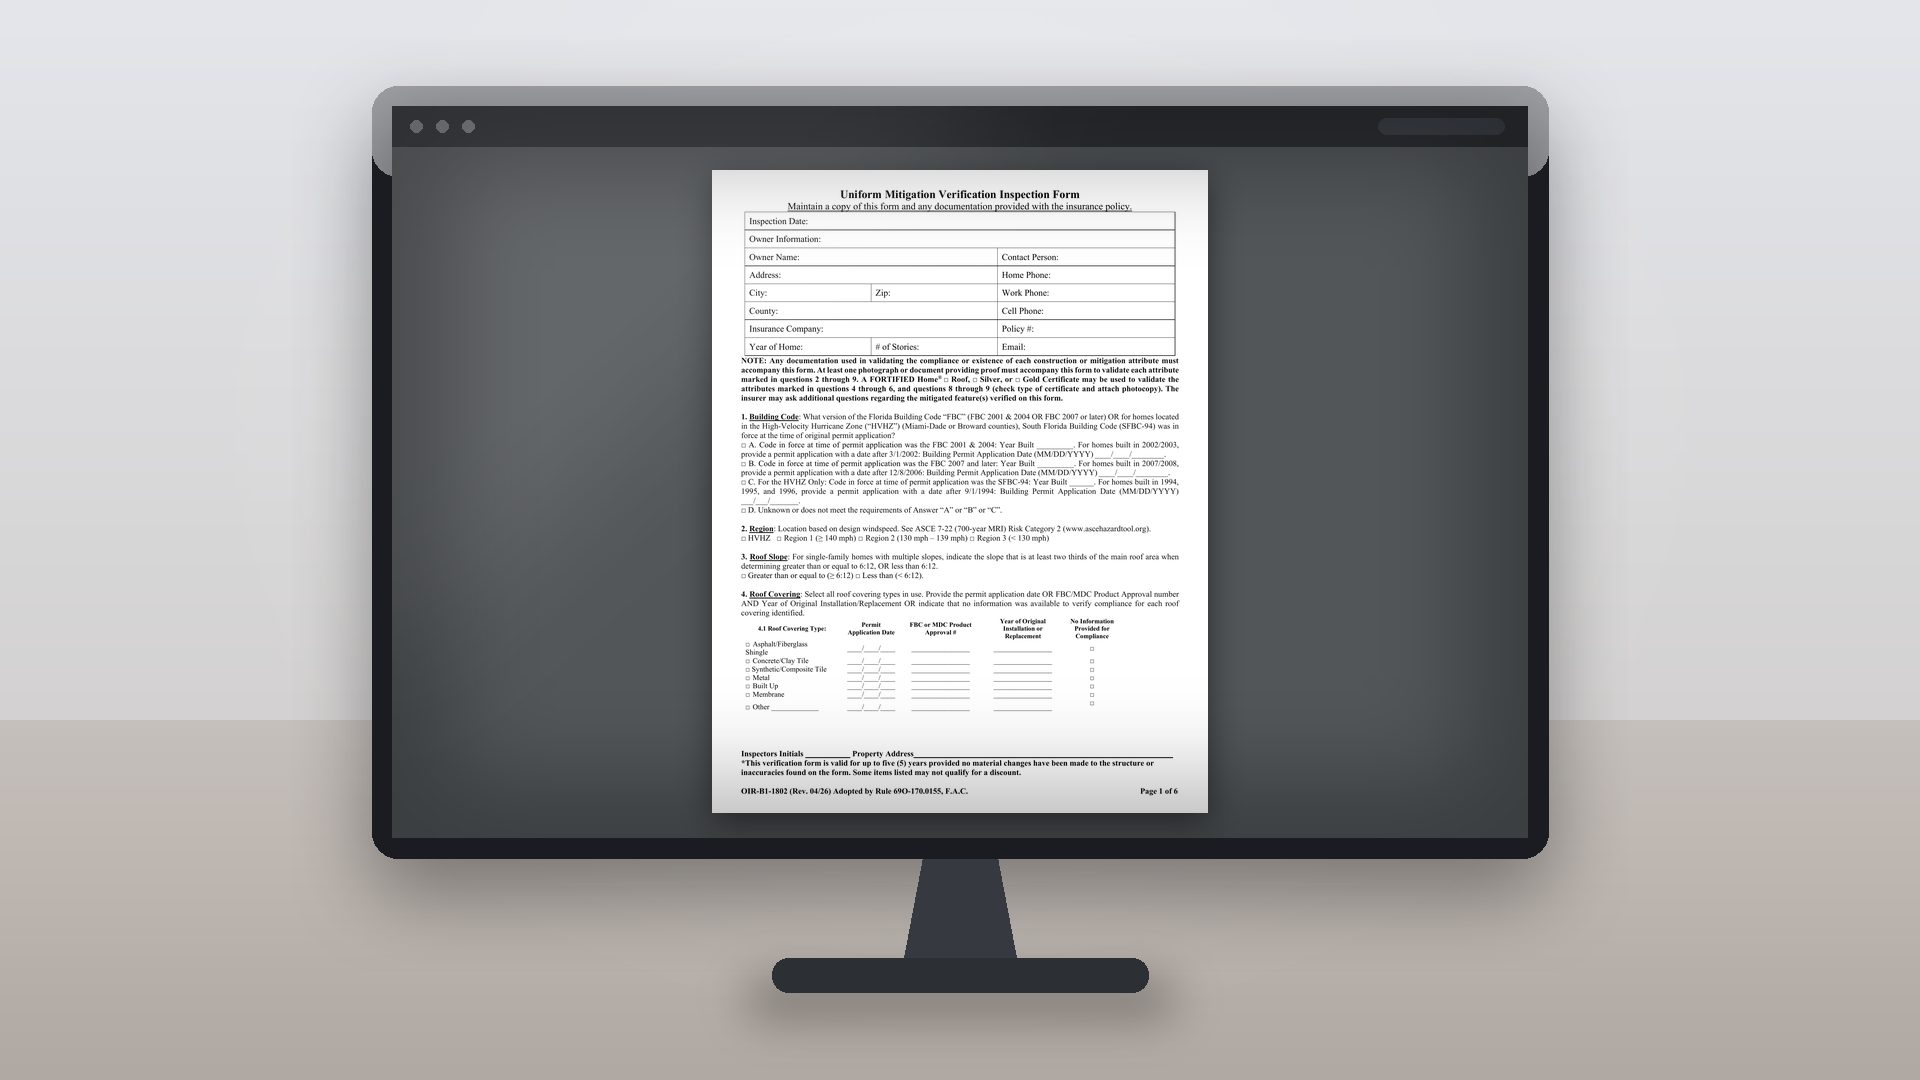

Florida Wind Mitigation Inspection Form (4/2026 Version)
Complete the new OIR-B1-1802 wind mitigation form (April 2026 revision) question by question — from the qualified-inspector rules and owner intake, through all nine questions, to FORTIFIED, the required photos and documents, and the signatures.
Home inspectors: who can sign the wind mitigation form (OIR-B1-1802)?
Florida law (s. 627.711(2)(a)1, F.S.) lets a licensed home inspector sign the form only after completing, once, at least 3 hours of hurricane mitigation training approved by the Construction Industry Licensing Board (CILB) that includes a proficiency exam.
This course is continuing education. It counts toward the 2 hours of hurricane mitigation CE every home inspector needs each renewal (s. 468.8316, F.S.), but it does not by itself qualify you to sign the form.
Licensed general, building and residential contractors, engineers, architects and certified building code inspectors sign the form under their own licences.
About This Course
This course walks the Uniform Mitigation Verification Inspection Form, OIR-B1-1802 in its April 2026 revision, section by section, the way an insurance carrier reads it. Module I covers who may sign the form under section 627.711 and the owner-information block. Modules II to IV work through all nine numbered questions — building code, the new Region and Roof Slope questions, roof covering, roof deck attachment, roof-to-wall connection, roof geometry, secondary water resistance and opening protection. Module V covers FORTIFIED substitution, the photos and documents that must accompany the form, the inspector and homeowner signature blocks, and the fraud warnings under section 627.711.
Home inspectors earn 2.0 CE hours of Hurricane Mitigation continuing education (DBPR course 0002217); contractors earn 2 hours of CILB wind-mitigation continuing education (CILB course 0615613, online). The recorded lessons run about 2 hours, plus a short quiz after each module.
What You'll Learn
- Explain who may sign the form under section 627.711 and how to complete the owner-information block
- Answer Q1–Q3 — building code, Region and Roof Slope
- Answer Q4–Q6 — roof covering, roof deck attachment and roof-to-wall connection
- Answer Q7–Q9 — roof geometry, secondary water resistance and opening protection
- Apply the FORTIFIED substitution rules
- Assemble the required photos and documents and complete the inspector and homeowner signature blocks
- Recognize the fraud warnings under section 627.711
Who This Is For
Prerequisites
Curriculum
Foundational overview setting the stage for the course and introducing the critical role of wind mitigation inspections in Florida's insurance and real estate landscape.
Navigate the form structure, understand the statute behind it (s. 627.711, F.S.), and master the owner information intake process that ensures compliance and establishes proper documentation.
Classify the building code, identify the design-wind-speed region, and determine roof slope—the first three questions on the form.
Assess roof covering materials, deck attachment methods, and roof-to-wall connections to identify construction vulnerabilities and mitigation opportunities.
Examine roof geometry, secondary water resistance systems, and opening protection (windows, doors, skylights, garage doors) as critical defensive measures against wind-driven rain and debris impact.
Validate your inspector credentials, understand FORTIFIED home certification pathways, attach the required photos and documents, and execute proper form signatures to ensure legal and professional compliance.
Lessons are narrated by an AI-generated voice reading the instructor’s written script — not a human recording.