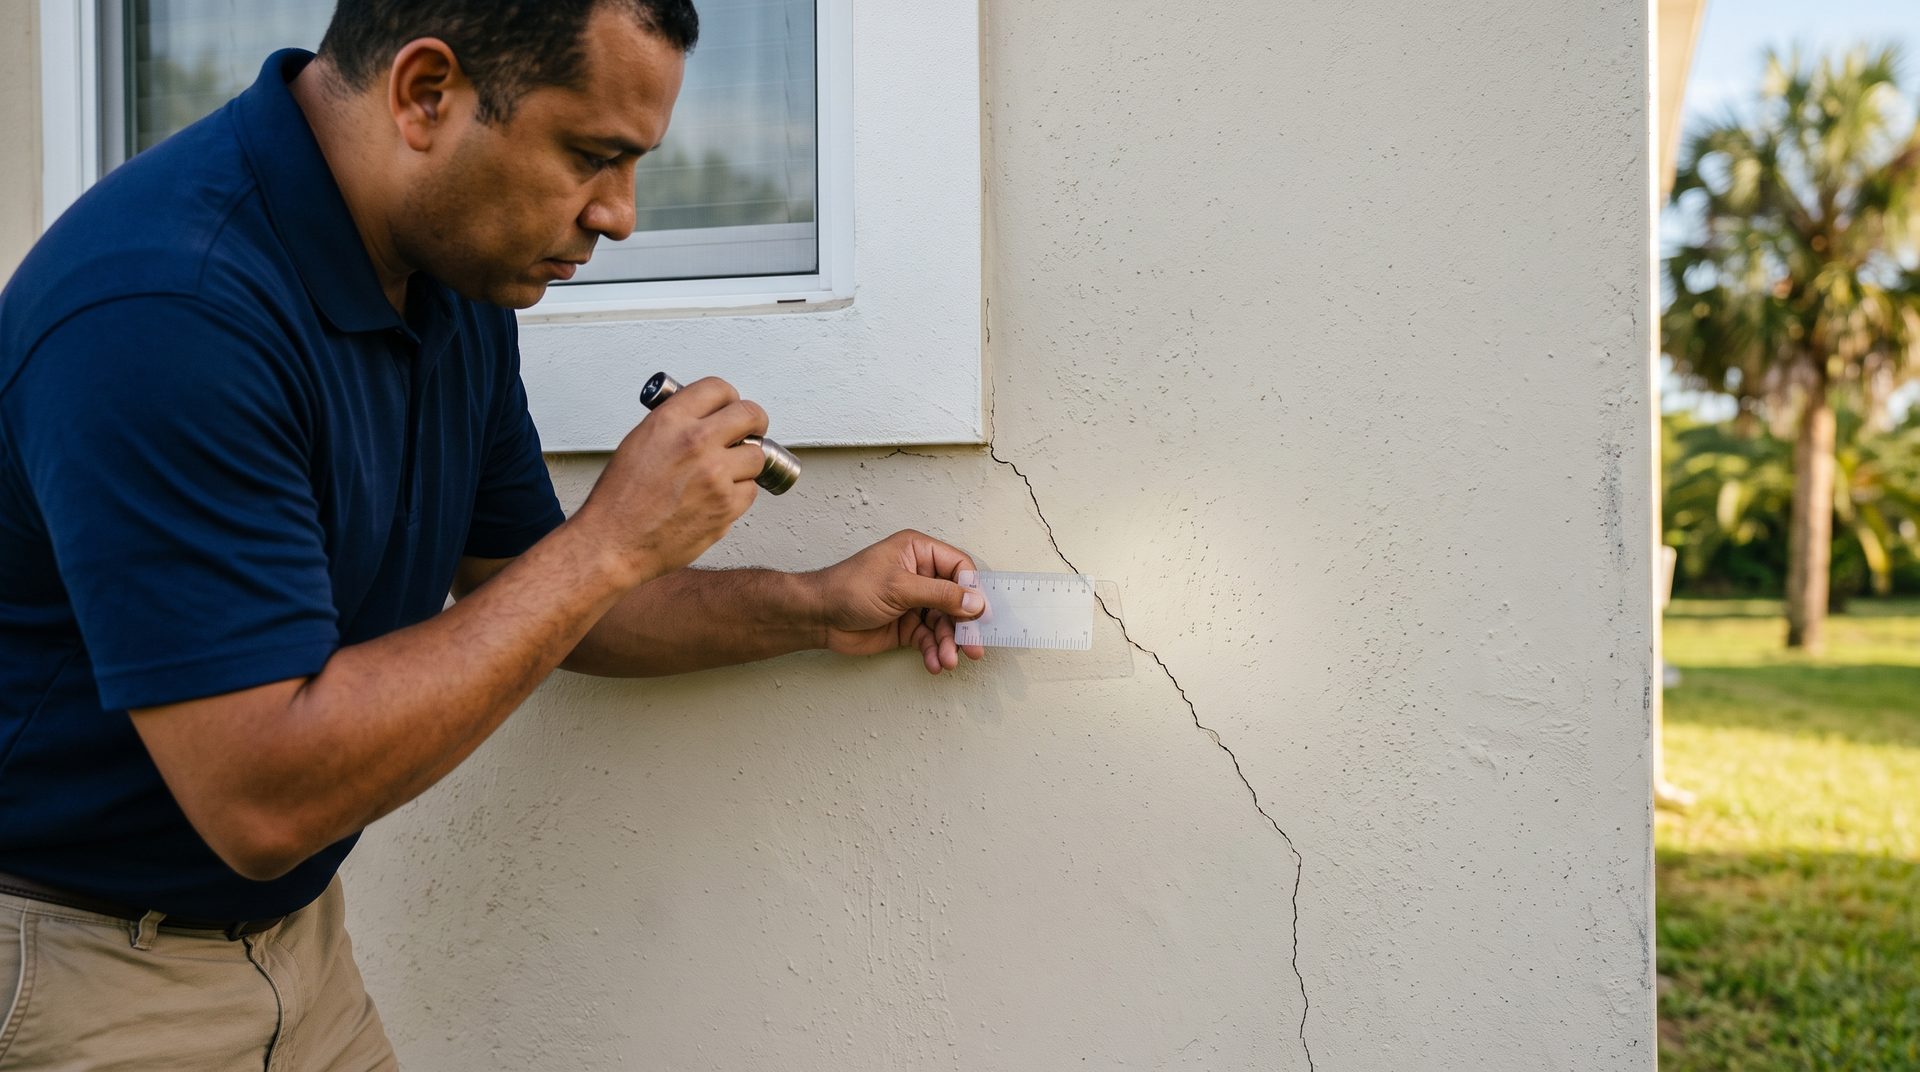

FL HI CE — Structure (17-Hour)
Seventeen hours devoted entirely to the structural component — the system Florida law names first and licenses inspectors to actually probe, not just observe. Work through slab, stem-wall, masonry, wood-frame, floor, and roof structure the way you encounter them on site, with the probing trigger and the crawlspace/attic entry exceptions explained in concrete field terms.
About This Course
This course takes the structure component of a Florida home inspection and gives it the full seventeen hours its scope demands — equal in depth only to the electrical system among the required components. Rather than skimming definitions, it walks through how structure actually shows up in a Florida house: slab-on-grade and stem-wall foundations, masonry and wood-frame walls, floor framing, conventional and engineered-truss roof structures, posts, beams, columns, and the catch-all category of secondary framing members like knee walls and cripple studs that an inspector has to recognize and name correctly in a report.
A central thread running through the course is the rule governing when and how an inspector probes a structural component — what triggers that duty, what relieves it, and how to document the decision either way. The course applies that same judgment-based approach to the attic and crawlspace entry provisions, showing how clearance, obstruction, and damage-potential can overlap in a single space and how to state your reasoning in the report when you decline entry. Throughout, the course draws a clear line between structure and adjacent components you are not evaluating under this heading — roof covering versus roof structure, wood-destroying-organism findings that belong on a separate referral rather than in your structural narrative — so your reports stay organized by the right category.
Field-level habits are built in deliberately: checking every exposed sill-to-stem connection rather than only the obviously damaged ones, separating structure notes from roof-covering notes as you move through a house, and writing report language that moves cleanly from what you observed to what the client should do next. The course closes with modules on inspecting structure systematically in the field and reporting it clearly, consolidating the standard-of-practice material into the habits you'll actually use inspection after inspection.
Built for a working inspector, not a newcomer, the course assumes you already hold a license and have performed paid inspections. Upon completion, Florida-licensed home inspectors earn 17.0 CE hours of general continuing education toward their DBPR renewal.
What You'll Learn
- Identify the structural components a Florida home inspection covers, from foundation type through roof framing and secondary framing members
- Apply the probing trigger correctly, distinguishing visible or suspected deterioration that calls for a probe from conditions where probing is not required
- Explain the distinction between roof structure and roof covering and document findings under the correct category
- Describe the three conditions that can support a decision not to enter an attic or crawlspace and state that reasoning clearly in a report
- Recognize secondary wood-framing members such as knee walls, cripple studs, and blocking and report their condition as part of the structural inspection
- Demonstrate field habits for checking sill-to-stem and other bearing connections for early signs of deterioration
- Differentiate wood-destroying-organism findings that warrant referral from structural findings that belong in the inspector's own report
- Construct report language that moves from an observed structural condition to a clear recommendation for further evaluation
Who This Is For
Prerequisites
Curriculum
Introduces the course's scope and approach, framing structure as the first-listed inspection component and the foundation for everything else in the house.
Defines what the structural inspection covers and where its boundaries lie, setting up the component-by-component study that follows.
Covers how to inspect slab-on-grade foundations as built in Florida, including the visible conditions that warrant closer attention.
Examines stem-wall and pier foundation systems, including sill-to-stem connections and the signs of deterioration that call for a probe.
Addresses footings along with settlement and movement indicators, teaching how to read and describe foundation movement accurately.
Covers masonry wall structure inspection, including the visible defects that distinguish cosmetic issues from genuine structural concerns.
Covers wood-frame wall assemblies in detail, including the secondary framing members — knee walls, cripple studs, blocking, and furring — that fall outside the named wall components.
Addresses floor structure inspection, connecting foundation-level findings to the framing members they support.
Covers conventional roof framing, teaching how to distinguish roof structure defects from roof covering issues observed in the same space.
Covers engineered truss systems and the particular inspection considerations they raise compared to conventional framing.
Addresses posts, beams, and columns as load-bearing structural elements and how to evaluate their visible condition.
Covers the attic inspection in practice, including when limited clearance or obstructions support a decision not to enter.
Covers the crawlspace inspection and foundation-area ventilation, applying the same entry-decision reasoning used in the attic.
Builds awareness of wood-destroying-organism indicators and where the structural inspection ends and a referral to another professional begins.
Examines how moisture intrusion affects structural components and how to describe moisture-related findings in context.
Consolidates the course's field techniques into a systematic approach for inspecting structure during an actual home inspection.
Focuses on writing clear, well-organized structural findings, moving from observation to a defensible, client-useful recommendation.
Wraps up the course by reviewing key takeaways across all structural components covered.
Lessons are narrated by an AI-generated voice reading the instructor’s written script — not a human recording.